
Address
187 Rigsbys Rdg, Lynchburg, TN
Price
$ 824,900
Property Attributes
- MLS#3205358
- TypeSingle Family
- Listing Status Active
- CountyMOORE
- CityLynchburg
- NeighborhoodRidgeville Sub
- Zip37352
- Style
- Year Built1998
- Taxes$ 2017
- Price$ 824,900
- Bedrooms4
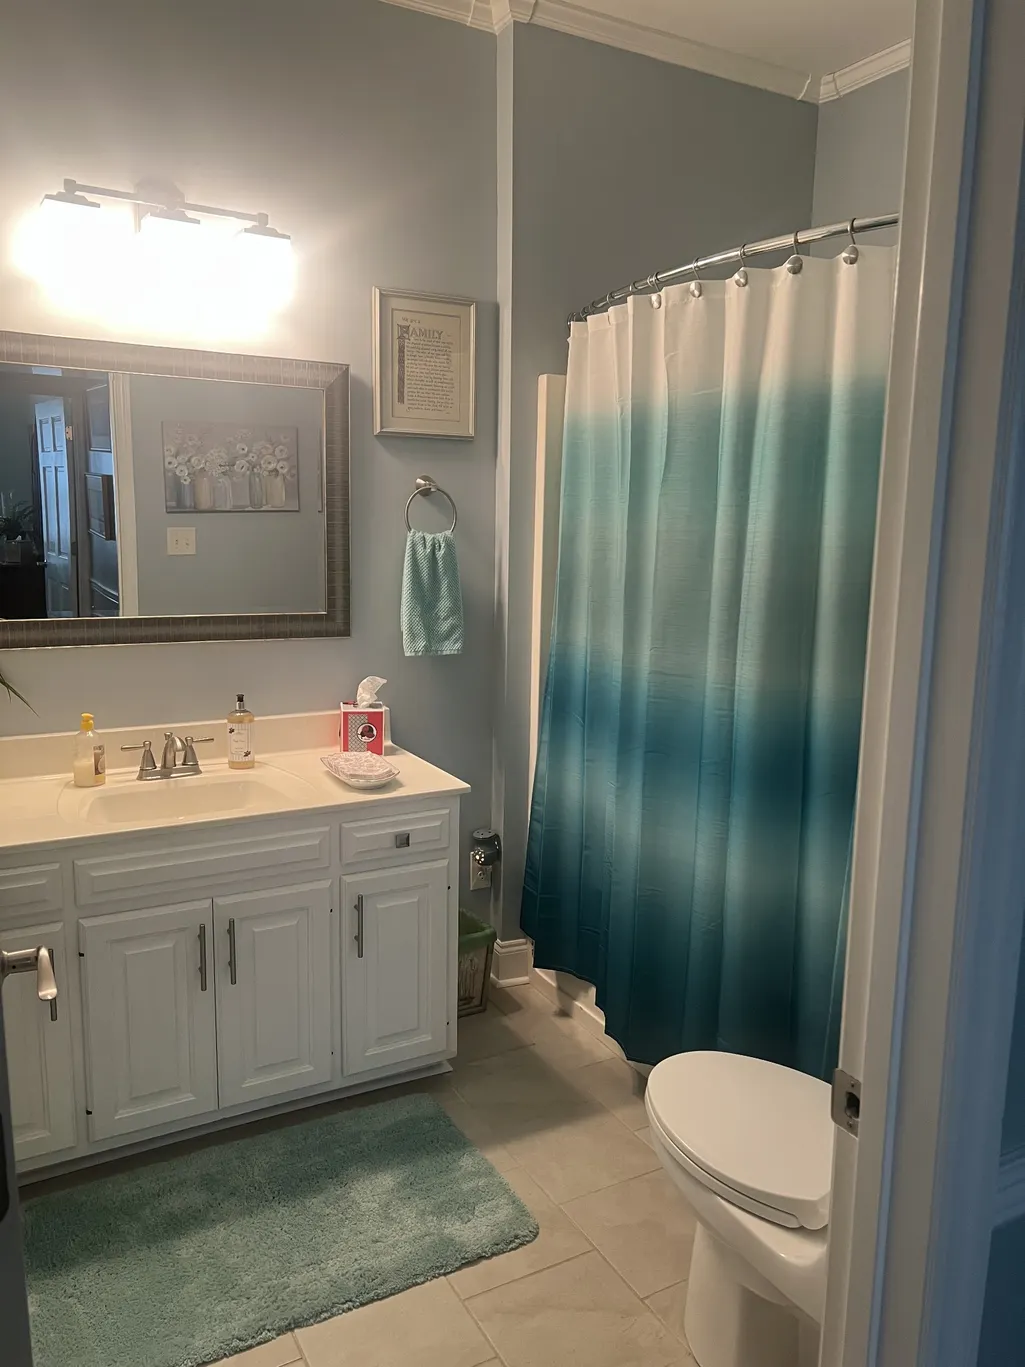
- Full Bathrooms3
- Half Bathrooms0
- Sqr Footage3590
- Lot Size0.92 Acres
Data Source:
Listing courtesy of RealTracs MLS as distributed by MLS GRID
Property Description
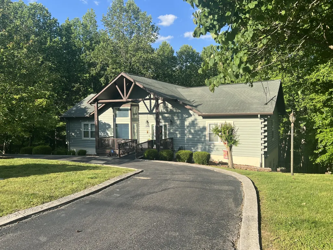
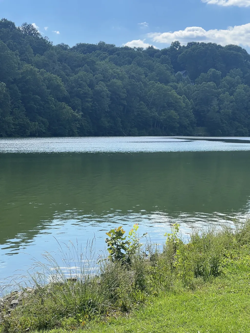
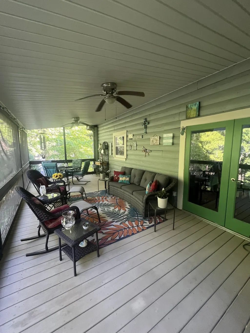
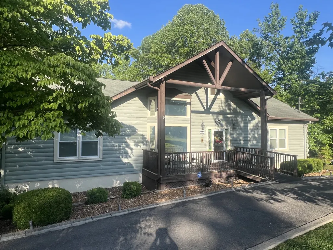
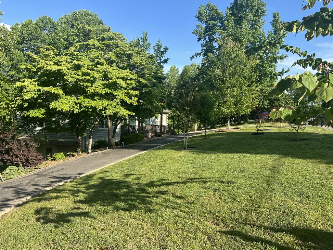
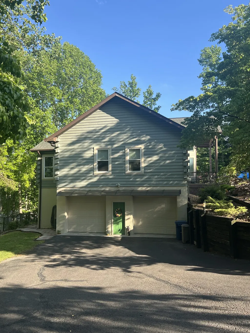
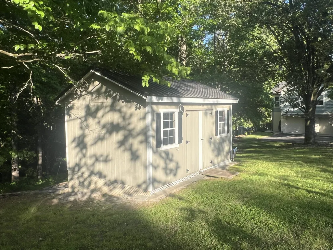
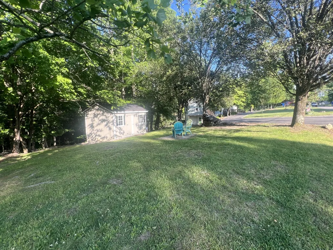
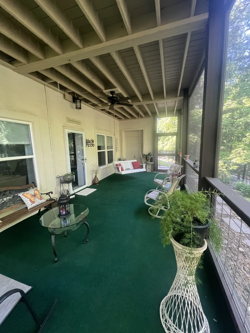
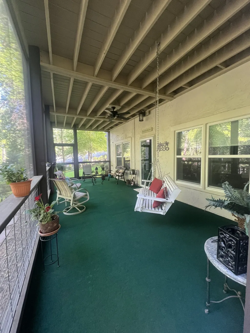
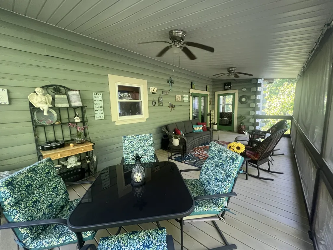
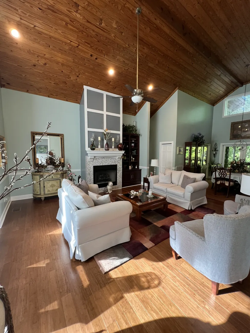
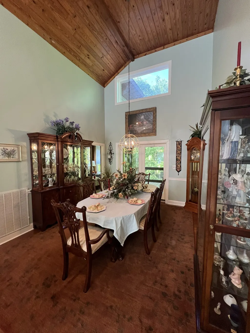
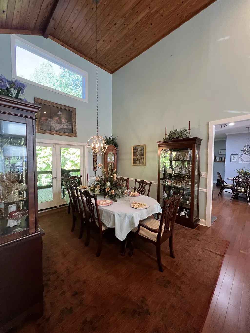
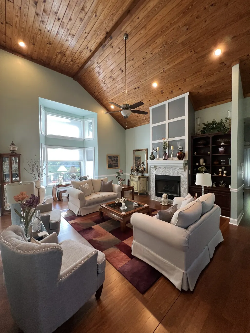
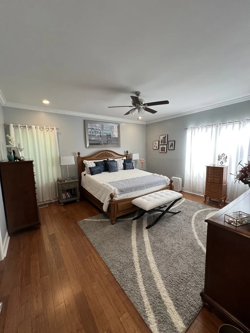
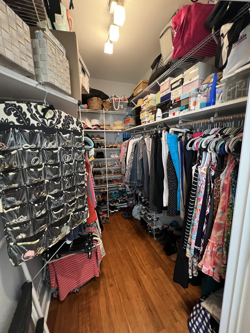
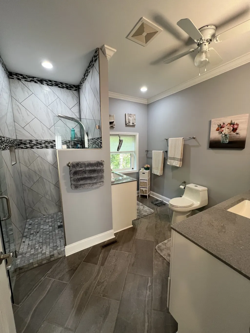
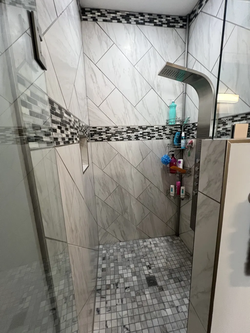
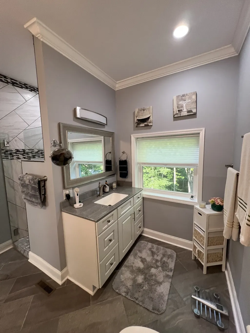
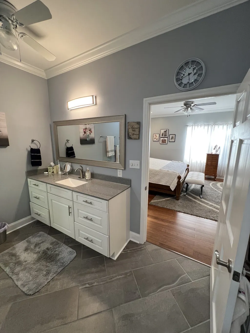
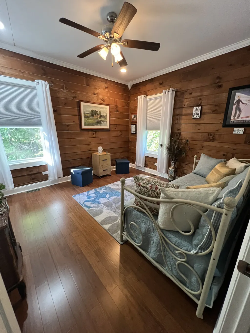
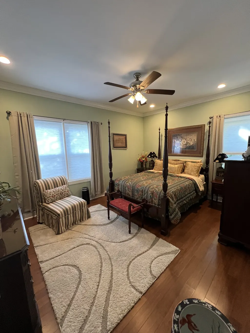
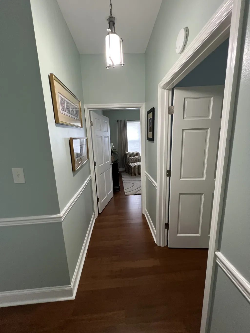
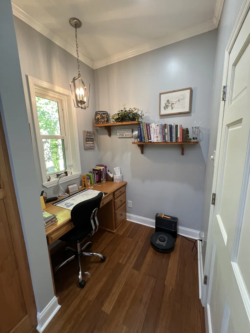
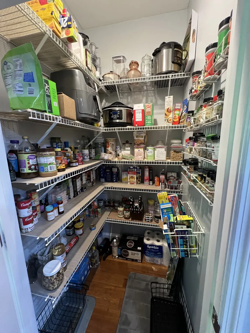
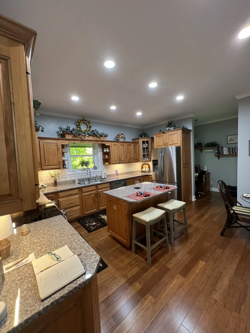
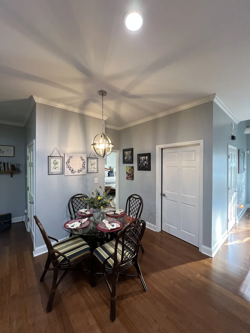
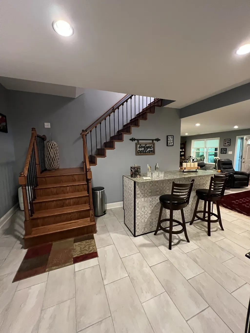
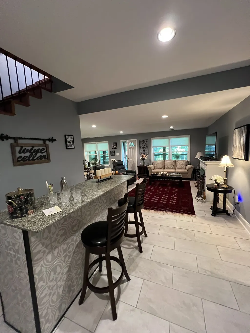
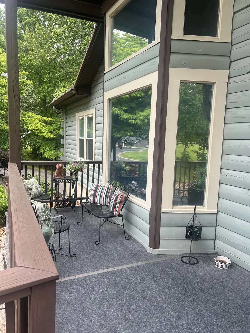
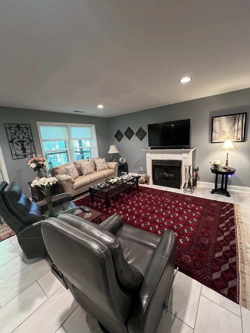
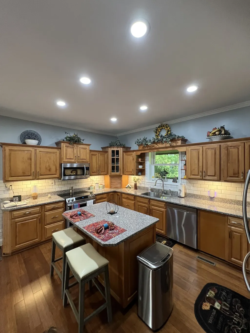
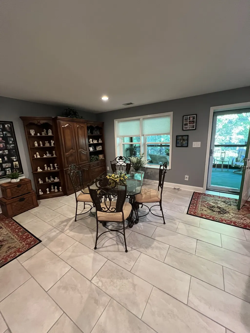
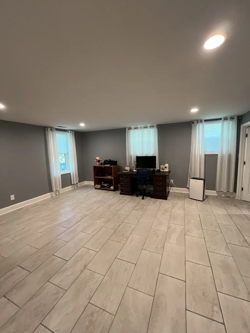
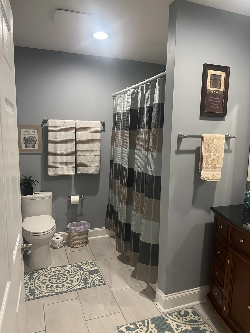
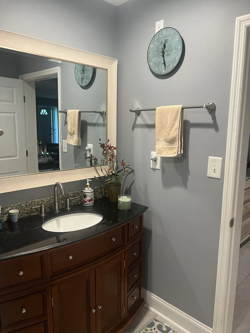
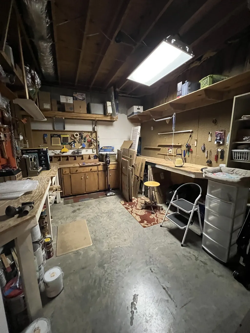
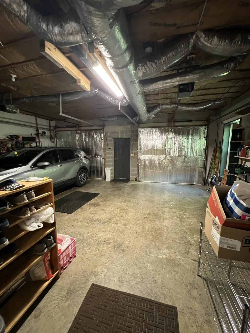
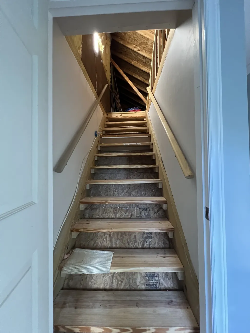
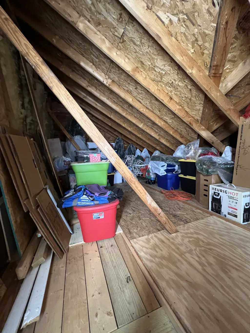
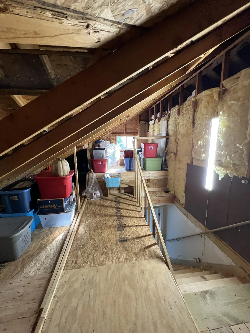
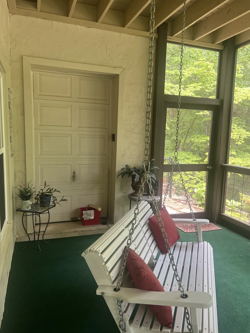
You must see this stunning log home in the popular Ridgeville subdivision in Lynchburg. Large lot with a level entrance but the slope off the back with mature trees to enjoy the sound of nature and the deer. Ridgeville neighborhood is great for taking a stroll .The renovations in this home have been well done over the last few years There are so many to mention. A Tennesse favorite is not one but two large screened porches,one on each level. The lower one also has a huge storage area. As you enter this home, the stunning high wood ceilings and windows in the living/dining area just offer that natural light but also the Wow factor.The living room also has a gas fireplace and build in cabinets that accent the fireplace The mulit purpose sunroom is off the dining area,full of light and opens to the sizeable screened porch. Lots of counter space and cabinets with an island are a few highlights of the eat-in kitchen. Fully equipped with all stainless appliances that all remain. Nice pantry off the kitchen with a really useful built in office area. Laundry area is located right off the kitchen ,laundry sink and the washer and dryer will remain.Great size master...but the master bath...beautiful shower and separate sink areas. There are two additional bedrooms upstairs with an full bath located just a few steps from either. The downstairs walk out has so much flexibility.. new staircase leads down off the kitchen to an open area with a built in bar/counter area which is open to the den/recreation area that leads to another large screened porch Nice size bedroom with an on suite full bath. Entrance to this bath is also from the den area. Unique to this property is a workshop/craft room with build in work benches. The two car garage enters to the downstairs with separate double doors. Easy care home, bamboo and tile floors , no carpet ! Boat ramps about a mile away to enjoy all the lake offers.. Scenic neighborhood to take a golf cart ride to enjoy the deer and lake.
| Elementary School | Middle School | High School |
|---|---|---|
| Lynchburg Elementary | Moore County High School | Moore County High School |
| Price History | |
|---|---|
| 5/9/2026 | Listed $824,900 |
General Features
| Living Area | 3590 |
|---|---|
| Sewer | Private Sewer |
| Heating | Propane |
| Cooling | Central Air |
| Utilities | Water Available,Cable Connected |
| Possession | Close Of Escrow |
| Appliances | Electric Oven,Electric Range,Dishwasher,Dryer,Microwave,Refrigerator,Stainless Steel Appliance(s),Washer |
| Garage Spaces | 2 |
| Security Features | Security System,Smoke Detector(s) |
| Construction Materials | Log |
| Pets Allowed | Yes |
| Year Built | 1998 |
| Stories Count | 2 |
| Topography | Level |
| Levels | Two |
| Property Subtype | Single Family Residence |
| Accessibility | Accessible Approach with Ramp,Accessible Hallway(s) |
| County | Moore County,TN |
| New Construction | No |
| Property Type | Residential |
| Attached Garage | No |
| Subdivision Name | Ridgeville Sub |
| Garage Y/N | Yes |
| Full Baths | 3 |
| Status | Active |
| Buyer Financing | Conventional,FHA,Other,USDA |
| Directions | GPS works well from most any location. When you enter the Ridgeville subdivision,turn left at the second brick Ridgeville sign.Follow the road and the next turn is the Rigsbys Ridge...home is on the |
| High School | Moore County High School |
| City | Lynchburg |
| Senior Community Y/N | No |
| Open Parking Spaces | 4 |
| Lot Size Units | Acres |
| Elementary School | Lynchburg Elementary |
| Property Attached Y/N | No |
| Year Built Details | Existing |
| Tax Annual Amount | 2017 |
| Middle/Junior High School | Moore County High School |
| Building Area Units | Square Feet |
| Living Area Units | Square Feet |
| Standard Status | Active |
Interior Features
| Interior Amenities | Built-in Features,Ceiling Fan(s),High Ceilings,High Speed Internet |
|---|---|
| Basement | Exterior Entry,Finished,Full |
| Flooring | Bamboo,Tile |
| Total Fireplaces | 2 |
| Air Conditioning Y/N | Yes |
| Heating Y/N | Yes |
| Fireplace Y/N | Yes |
| Above Grade Finished Area | 2110 |
| Laundry Features | Electric Dryer Hookup,Washer Hookup |
| Total Bedrooms | 4 |
| Below Grade Finished Area | 1480 |
| Main Level Bedrooms | 3 |
| Below Grade Finished Area Unit Type | Square Feet |
| LivingAreaSource | Assessor |
| Below Grade Finished Area Source | Assessor |
| Above Grade Finished Area Source | Assessor |
| Above Grade Finished Area Unit Type | Square Feet |
| Total Baths | 3 |
Exterior Features
| Fencing | Back Yard |
|---|---|
| Parking Features | Garage Door Opener,Garage Faces Side,Asphalt |
| Lot Features | Level |
| Water Source | Public |
| Total Parking | 6 |
| Lot Size Area | 0.92 |
| Building Area Total | 3590 |
| Lot Dimensions | 158X218 |
| Lot Size Acres | 0.92 |
| Lot Size Source | Calculated from Plat |
| Waterfront Y/N | No |
| Covered Spaces | 2 |
Amenities
- Foreclosure
- Views
- Short Sale
- New Construction
- Adult 55+
- Lease To Own
- No HOA Fees
- Furnished
- Primary On Main
- Air Conditioning
- Seller Finance
- Green
- Fixer Upper
- Horse
- Golf
- Fireplace
- Deck
- Garage
- Basement
- Pool
Property vs Single Family Average in 37352
Price
Taxes
Year Built
Visits
 Each Weichert® franchised office is independently owned and operated.
 The data relating to real estate for sale on this web site comes in part from the Internet Data Exchange Program of RealTracs Solutions as distributed by MLS Grid. Real estate listings held by brokerage firms other than Weichert, Realtors® - Joe Orr & Associates - Tullahoma are marked with the Internet Data Exchange Program logo or thumbnail logo and detailed information about them includes the name of the listing brokers.
