
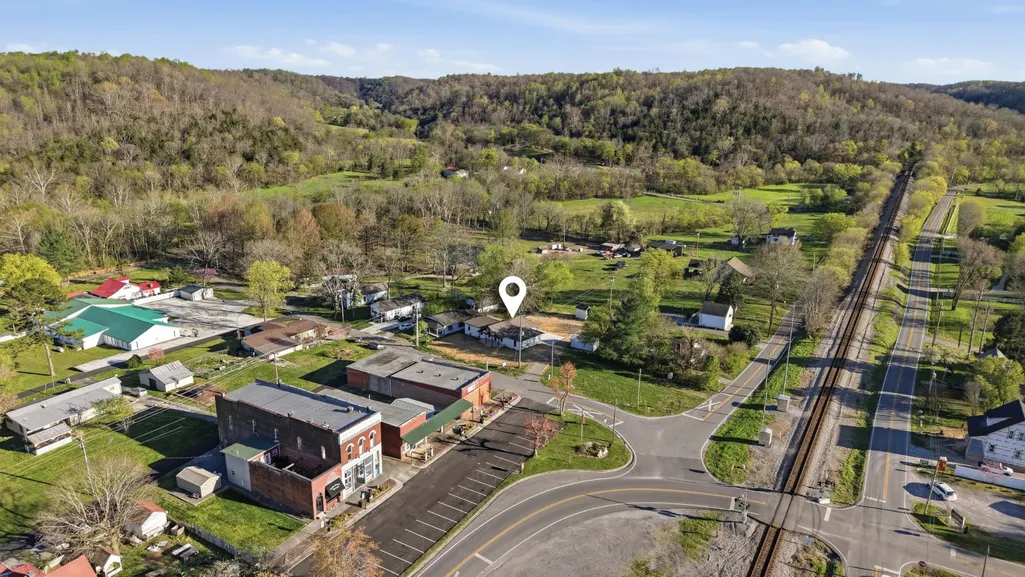
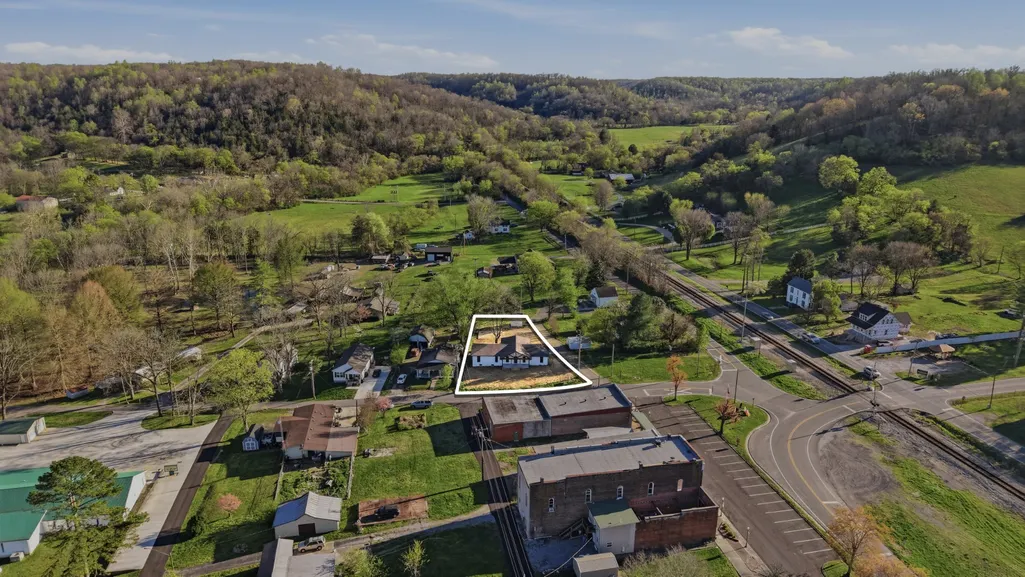
Address
104 Division St, Normandy, TN
Price
$ 424,900
Property Attributes
- MLS#3318908
- TypeSingle Family
- Listing Status Active
- CountyBEDFORD
- CityNormandy
- Zip37360
- Style
- Year Built1964
- Taxes$ 1413
- Price$ 424,900
- Bedrooms4
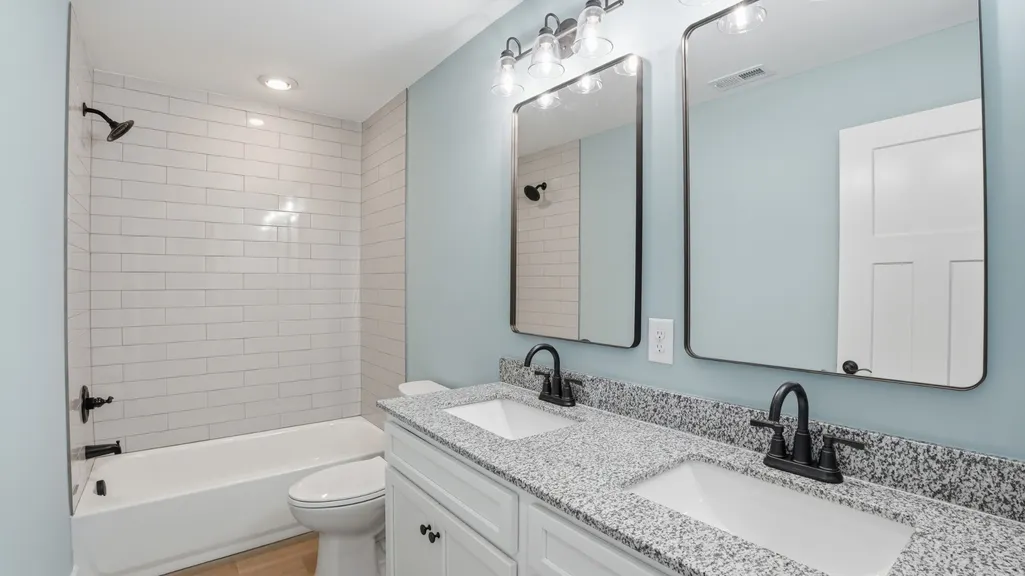
- Full Bathrooms3
- Half Bathrooms0
- Sqr Footage3564
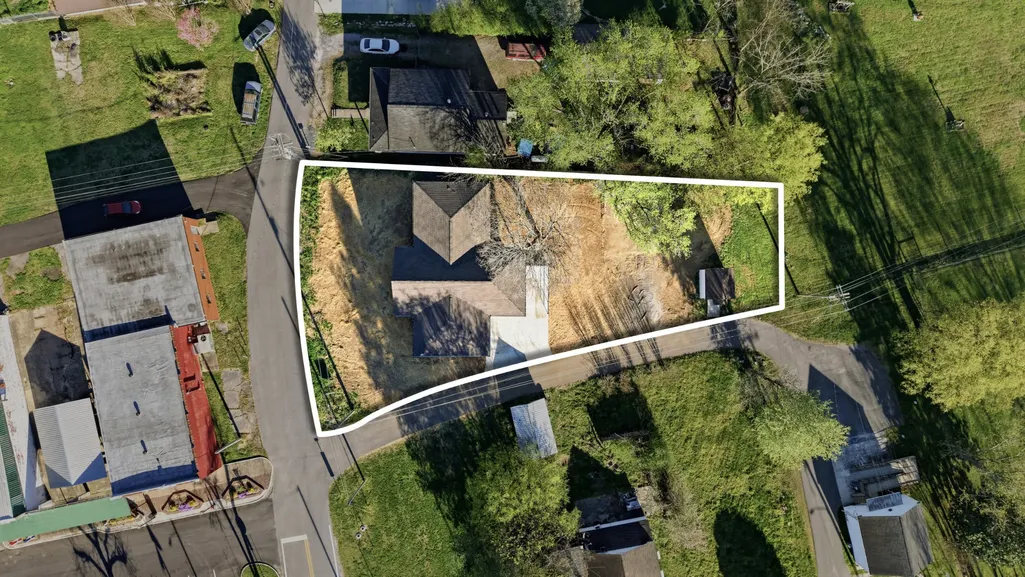
- Lot Size0.35 Acres
Data Source:
Listing courtesy of RealTracs MLS as distributed by MLS GRID
Property Description
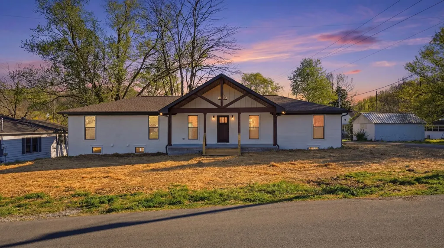
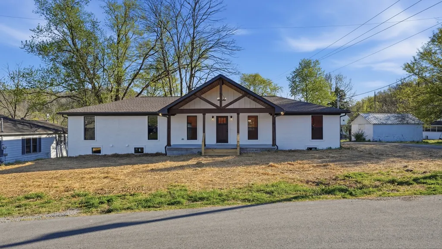
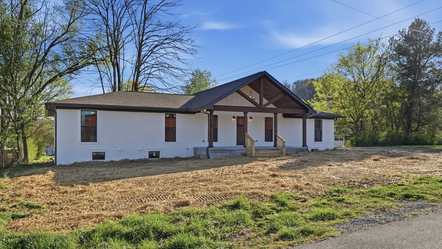
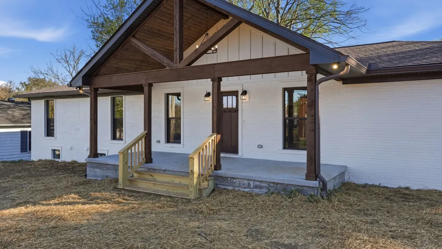
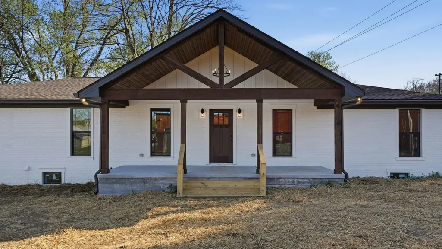
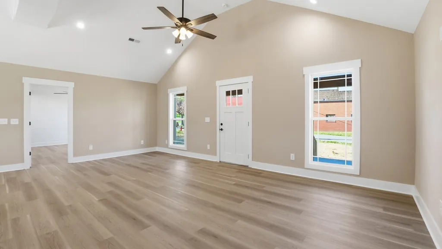
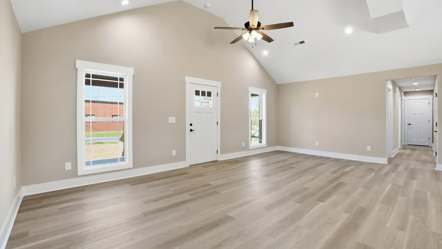
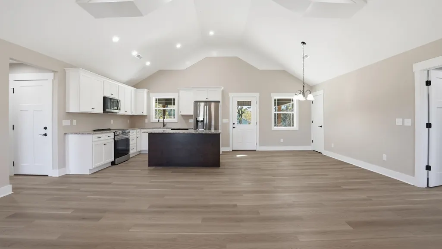
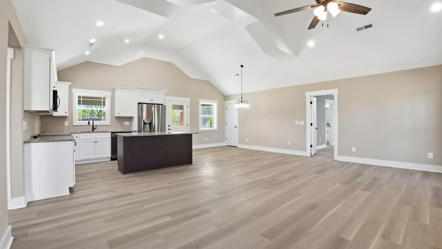
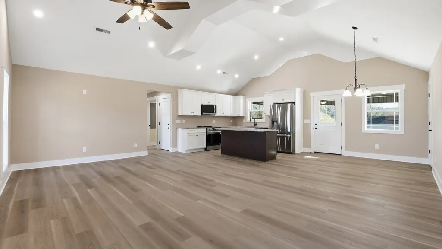
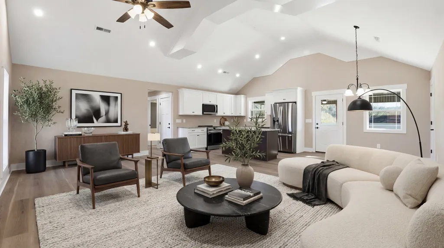
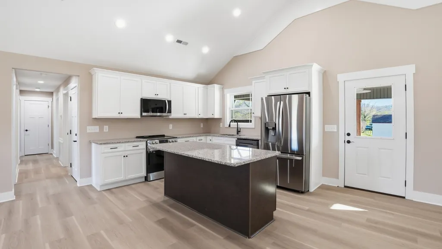
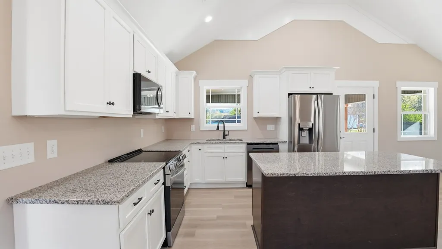
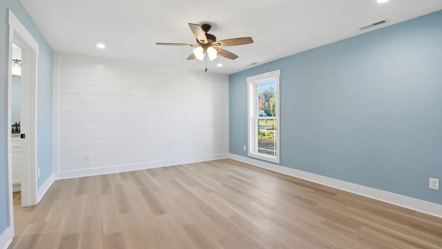
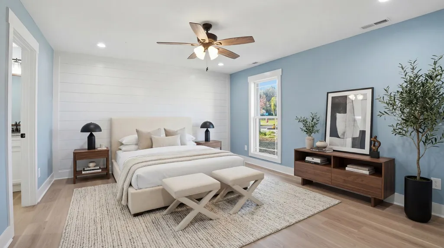
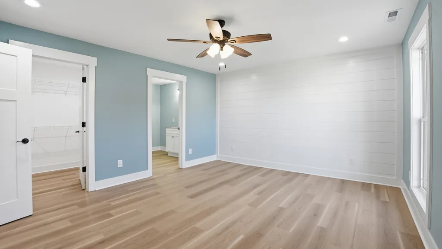
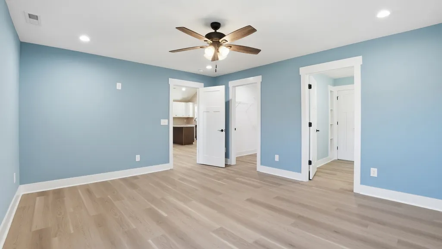
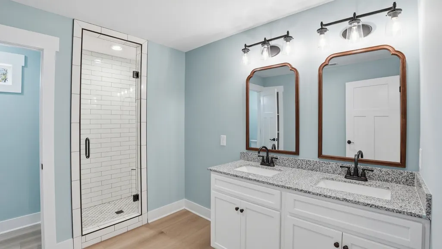
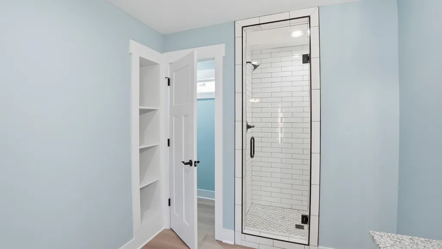
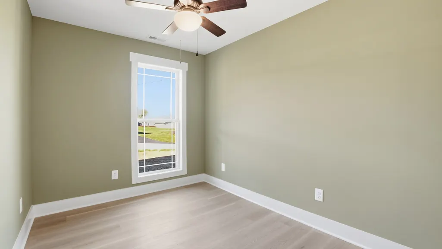
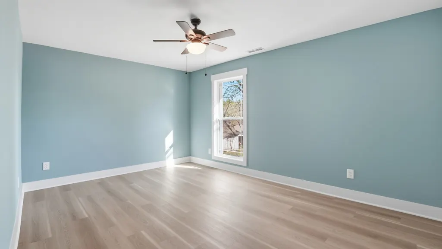
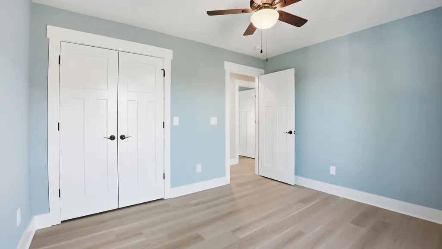
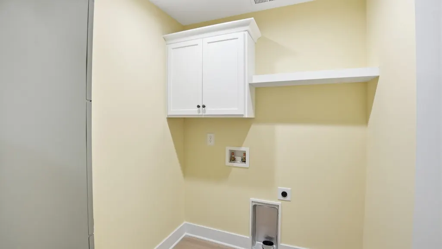
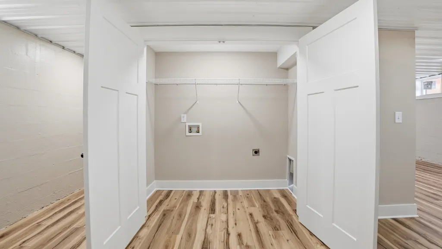
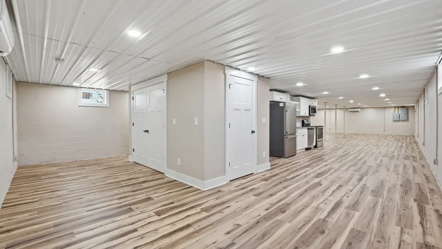
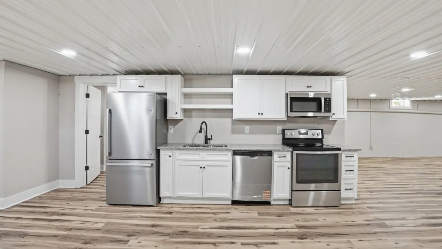
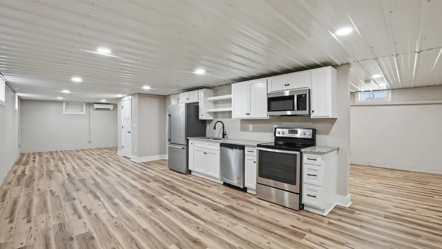
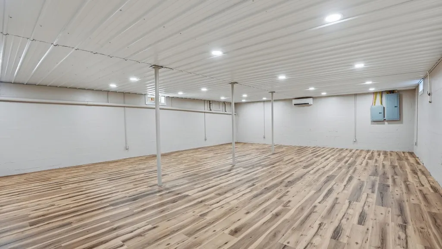
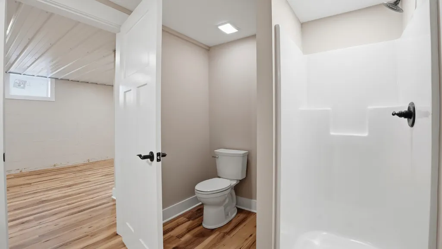
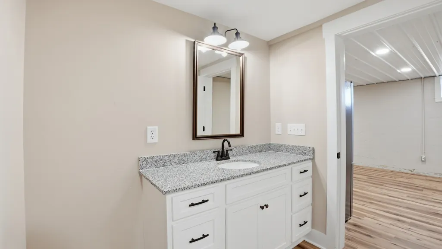
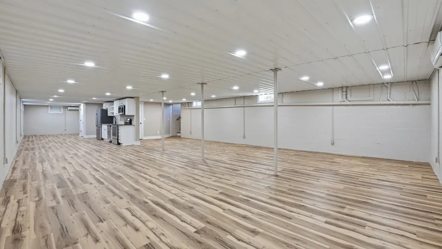
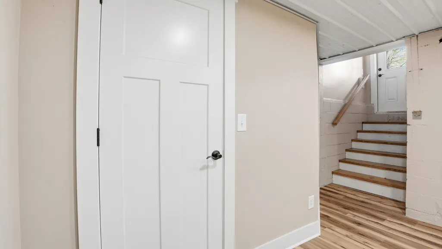
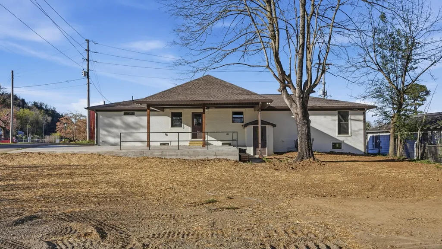
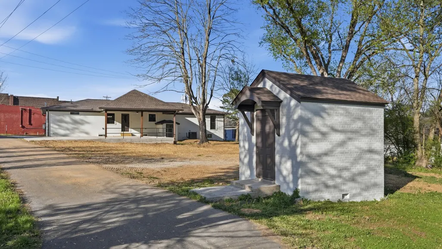
Welcome to this beautifully reimagined home in the heart of Normandy, TN, offering a total of 3,564 sq ft of finished living space including a 1,782 sq ft main level and a fully finished 1,782 sq ft basement designed as its own private living quarters—ideal for an in-law suite, guest space, or potential rental opportunity. This home has been completely gutted to the studs and thoughtfully rebuilt, blending modern style with quality craftsmanship throughout. The main level features an open-concept floor plan filled with natural light, creating a seamless flow perfect for everyday living and entertaining. Downstairs, the expansive basement provides flexibility and privacy with its own living area, offering endless possibilities for multi-generational living or extended guests. Located just 5 minutes from Normandy Lake, this property is perfect for outdoor enthusiasts while still offering peaceful small-town living. Situated in the highly desired Cascade School District, this move-in-ready home delivers space, versatility, and location—all in one exceptional package. Receive a free appraisal and a 1% lender credit with use of preferred lender!
| Elementary School | Middle School | High School |
|---|---|---|
| Cascade Elementary | Cascade Middle School | Cascade High School |
| Price History | |
|---|---|
| 8/1/2026 | Listed $424,900 |
General Features
| Living Area | 3564 |
|---|---|
| Sewer | Septic Tank |
| Heating | Electric,Heat Pump |
| Cooling | Central Air,Electric |
| Utilities | Electricity Available,Water Available |
| Possession | Negotiable |
| Roof | Shingle |
| Appliances | Electric Range,Dishwasher,Microwave,Refrigerator,Stainless Steel Appliance(s),Smart Appliance(s) |
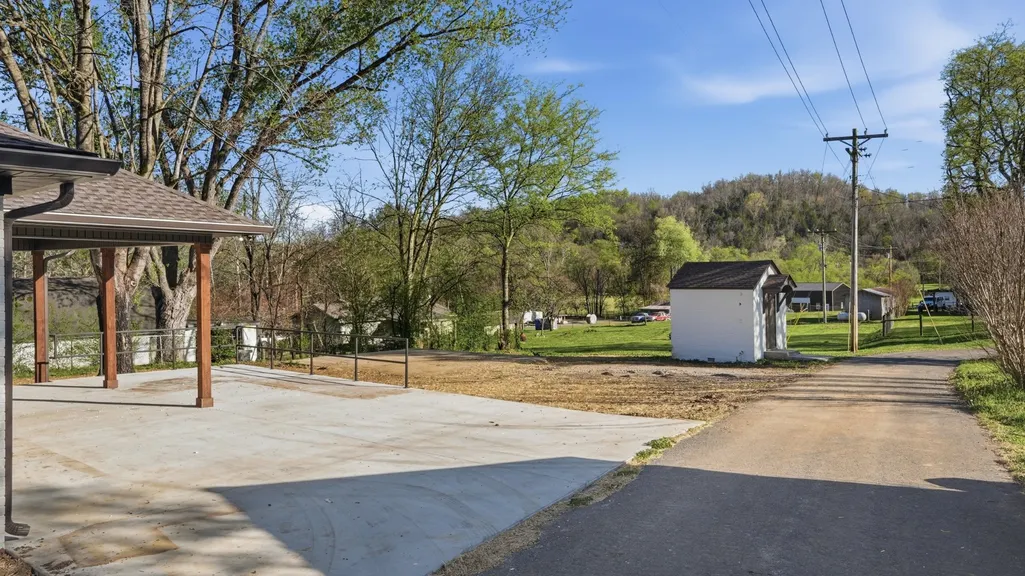
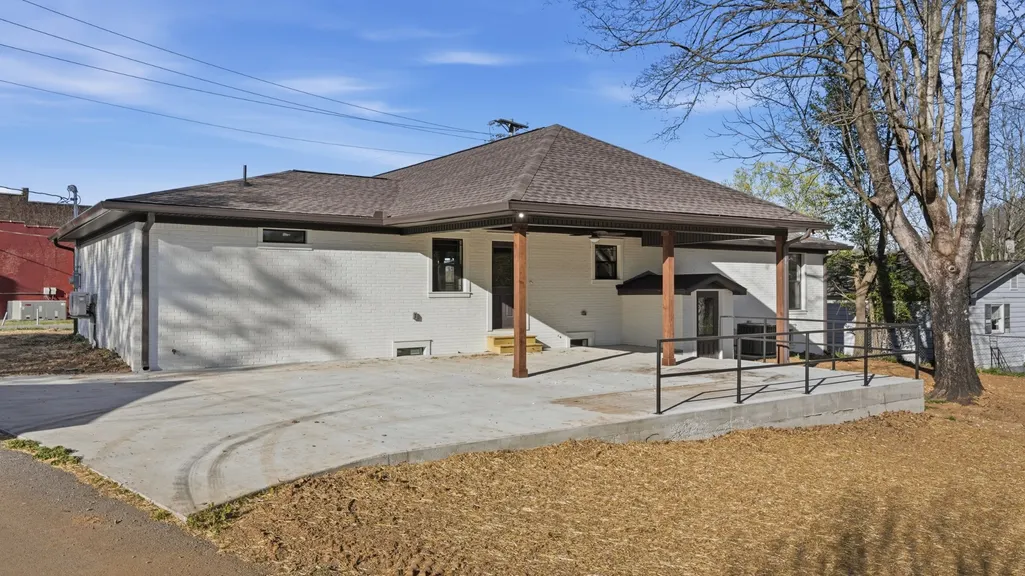
| Patio/Porch Features | Patio,Covered,Porch |
| Construction Materials | Brick |
| Year Built | 1964 |
| Stories Count | 1 |
| Levels | Two |
| Property Subtype | Single Family Residence |
| County | Bedford County,TN |
| New Construction | No |
| Property Type | Residential |
| Attached Garage | No |
| Subdivision Name | None |
| Garage Y/N | No |
| Full Baths | 3 |
| Status | Active |
| Directions | From US Hwy 41A S,turn on Normandy Rd. Go across the railroad tracks and to the right. First house on the right. Look for sign |
| High School | Cascade High School |
| City | Normandy |
| Senior Community Y/N | No |
| Lot Size Units | Acres |
| Carport Spaces | 2 |
| Carport Y/N | Yes |
| Elementary School | Cascade Elementary |
| Property Attached Y/N | No |
| Year Built Details | Renovated |
| Tax Annual Amount | 1413 |
| Middle/Junior High School | Cascade Middle School |
| Building Area Units | Square Feet |
| Living Area Units | Square Feet |
| Standard Status | Active |
Interior Features
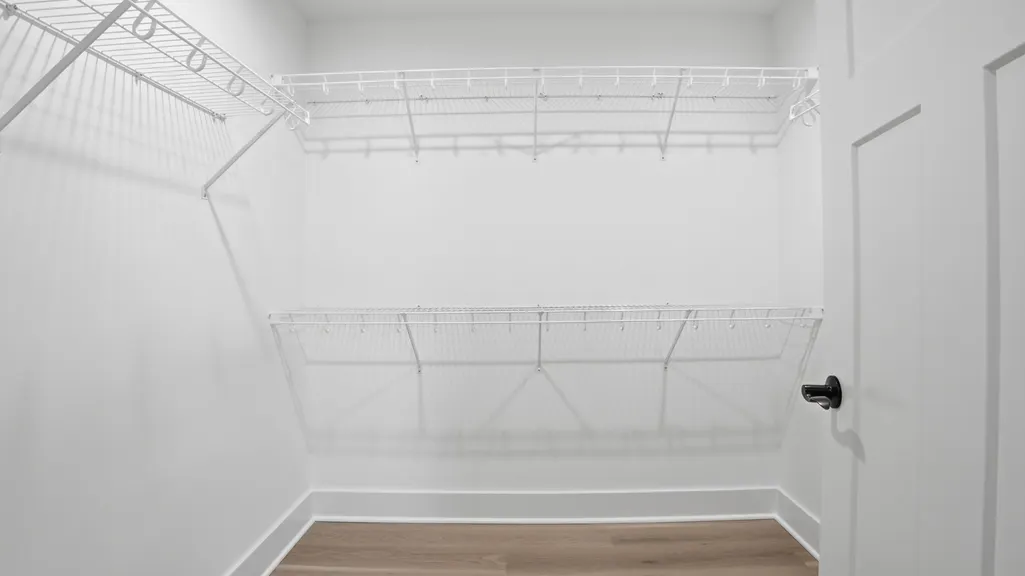
| Interior Amenities | Built-in Features,Ceiling Fan(s),High Ceilings,In-Law Floorplan,Open Floorplan,Pantry,Walk-In Closet(s),High Speed Internet |
|---|---|
| Basement | Finished,Full,Walk-Out Access |
| Flooring | Luxury Vinyl |
| Air Conditioning Y/N | Yes |
| Heating Y/N | Yes |
| Above Grade Finished Area | 1782 |
| Total Bedrooms | 4 |
| Below Grade Finished Area | 1782 |
| Main Level Bedrooms | 3 |
| Below Grade Finished Area Unit Type | Square Feet |
| LivingAreaSource | Assessor |
| Below Grade Finished Area Source | Assessor |
| Above Grade Finished Area Source | Assessor |
| Above Grade Finished Area Unit Type | Square Feet |
| Total Baths | 3 |
Exterior Features
| Parking Features | Attached |
|---|---|
| Water Source | Private |
| Total Parking | 2 |
| Lot Size Area | 0.35 |
| Building Area Total | 3564 |
| Lot Dimensions | 75 X170 |
| Lot Size Acres | 0.35 |
| Lot Size Source | Calculated from Plat |
| Waterfront Y/N | No |
| Covered Spaces | 2 |
Amenities
- Foreclosure
- Views
- Short Sale
- New Construction
- Adult 55+
- Lease To Own
- No HOA Fees
- Furnished
- Primary On Main
- Air Conditioning
- Seller Finance
- Green
- Fixer Upper
- Horse
- Golf
- Fireplace
- Deck
- Garage
- Basement
- Pool
Property vs Single Family Average in 37360
Price
Taxes
Year Built
Visits
 Each Weichert® franchised office is independently owned and operated.
 The data relating to real estate for sale on this web site comes in part from the Internet Data Exchange Program of RealTracs Solutions as distributed by MLS Grid. Real estate listings held by brokerage firms other than Weichert, Realtors® - Joe Orr & Associates - Tullahoma are marked with the Internet Data Exchange Program logo or thumbnail logo and detailed information about them includes the name of the listing brokers.
